Westfield Planning Board Approves 10-Unit Addition at 184 Elm St.
Maria Torres · Union County Life
The Westfield Planning Board voted unanimously on August 3, 2026, to approve a redevelopment proposal for 184 Elm Street in downtown Westfield. The decision grants preliminary and final major site plan approval, along with variances, for a project that will add residential apartments to the existing mixed-use building.
Union County Life covers land-use decisions and municipal planning approvals across all 21 Union County municipalities.
Project Overview
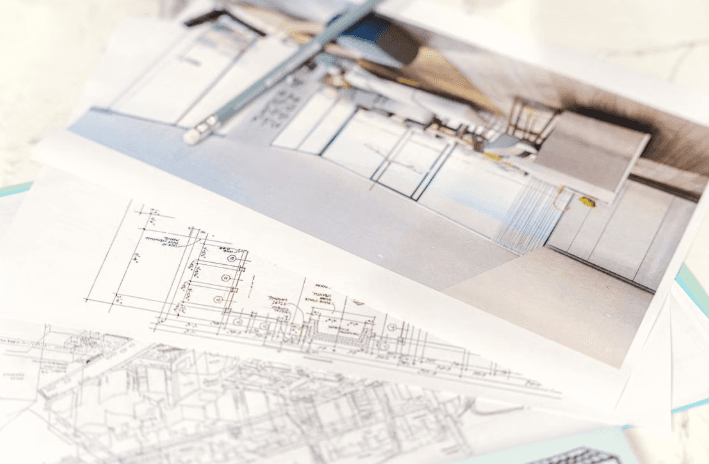
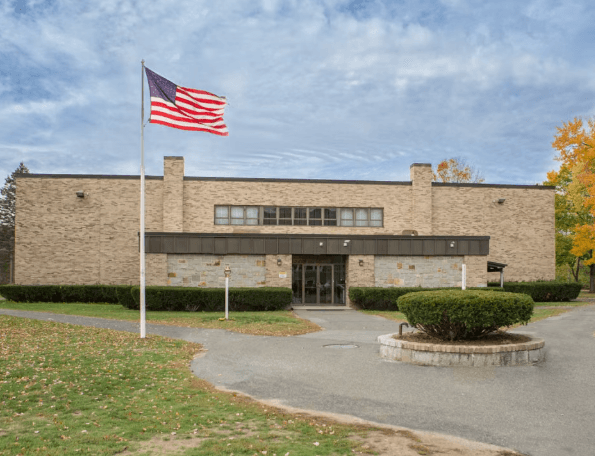
The plan calls for adding two stories to the existing one-story building, creating 10 residential apartments above the current commercial space. The existing structure is approximately 6,000 square feet. Its first floor currently contains a bank on one side and office or retail space on the other.
The existing concrete walls and foundation would largely remain in place. Interior modifications include relocating the staircase and modifying entrances to accommodate the residential units above.
Apartment Design
Architect Joseph Haines presented the plans and described the proposed units. The two-bedroom apartments will measure 1,267 square feet and 1,234 square feet. Each unit features an open floor plan with a living area, kitchen, space for dining, a comfortable living room, and two bedrooms with ample closet space.
Parking and Traffic Analysis
Traffic engineer Connor Hughes testified about parking and traffic considerations. His analysis compared existing office, retail, and bank uses at the site with the proposed residential use and found that the two would generate similar traffic levels.
Hughes told the board that 10 parking spaces would be dedicated to residents. "They will always have availability on weekdays and weekends," he said. The parking analysis accounted for the neighboring YMCA daycare's use of the shared lot and the church's use of the lot primarily during the week. Hughes noted that an additional 10 spaces would generally be available on weekends.
Board member Ann Freedman asked about parking availability on weekends during the hearing. Board member Michael La Place raised a concern about the size of the proposed canopy and signage.
Signage and Design Details
The signage lettering increased from 8 inches to 14 inches as part of the project. Haines addressed the change: "I just felt it's small, and the existing signage that's on there is not as powerful. The larger lettering is primarily an aesthetic improvement."
Board Action
Attorney Stephen Hehl represented the applicant before the board. Mayor Jeremy Berman was absent from the August 3 meeting.
Find more Westfield municipal planning and development news on Union County Life.
FAQ
Q: What did the Westfield Planning Board approve on August 3?
A: The Planning Board unanimously approved a redevelopment plan for 184 Elm Street in downtown Westfield to add two stories and 10 residential apartments above the existing commercial space.
Q: What is the project at 184 Elm Street?
A: The project will add 10 two-bedroom apartments to the existing one-story building. The first floor will continue to contain a bank and office/retail space, with residential units above.
Q: How big are the apartments?
A: The two-bedroom units measure 1,267 and 1,234 square feet each and feature open floor plans with living areas, kitchens, dining spaces, and two bedrooms with ample closet space.
Q: How much parking is available for residents?
A: Ten parking spaces are dedicated to residents with availability on weekdays and weekends. An additional 10 spaces are generally available on weekends in the shared lot.
Q: Does the project affect the YMCA daycare or church?
A: The parking analysis accounted for the neighboring YMCA daycare's use of the shared lot and the church's use of the lot primarily during weekdays. The project maintains parking availability for all users.
Q: What changes were made to the signage?
A: The signage lettering was increased from 8 inches to 14 inches as part of the aesthetic improvement for the building.
Q: Will the existing building structure remain?
A: Yes. The existing concrete walls and foundation will largely remain in place. Interior modifications include relocating the staircase and modifying entrances to accommodate the new residential units.
Q: Who presented the project to the Planning Board?
A: Attorney Stephen Hehl represented the applicant. Architect Joseph Haines presented the plans and unit design. Traffic engineer Connor Hughes testified about parking and traffic analysis.
Related articles
 real_estateGoogle Alerts — New Providence NJ
Our House Opens 26,000-Sq.-Ft. Facility in New Providence
Our House nonprofit opened new 26,000-sq-ft facility in New Providence on Sept. 25, consolidating 46 years of operations under one roof for first time.
 real_estateGoogle Alerts — Mountainside NJ
New Jersey's Cocktails-to-Go Law: What Local Restaurants Say
NJ's cocktails-to-go law is now permanent. Mountainside's Mosaico owner discusses liability concerns and why his restaurant isn't adopting the practice.
 real_estateGoogle Alerts — Cranford NJ
Cougar Headquarters Celebrates 15 Years of Community and Spirit in Cranford
Cougar Headquarters celebrated 15 years in Cranford on August 27 with a community event featuring the Cougar mascot, giveaways, and raffles. The family business has grown into a pillar of local spirit wear.
Get Union County news in your inbox
Subscribe for local headlines, town updates, and community stories from across Union County.
Sign up for the newsletter